
3D Design
Bring your outdoor vision to life before construction begins.
See the Possibilities Before You Build
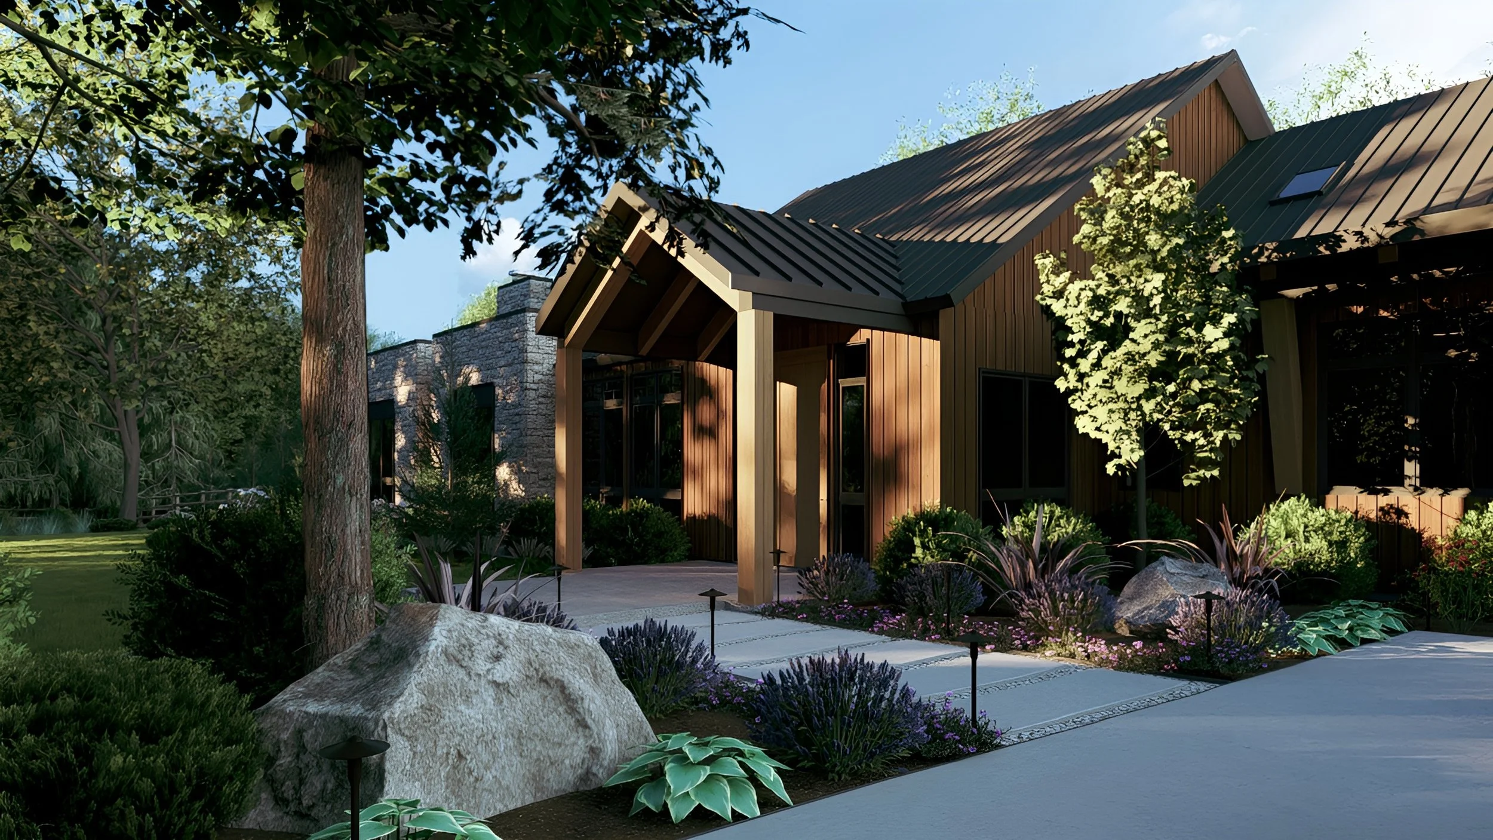
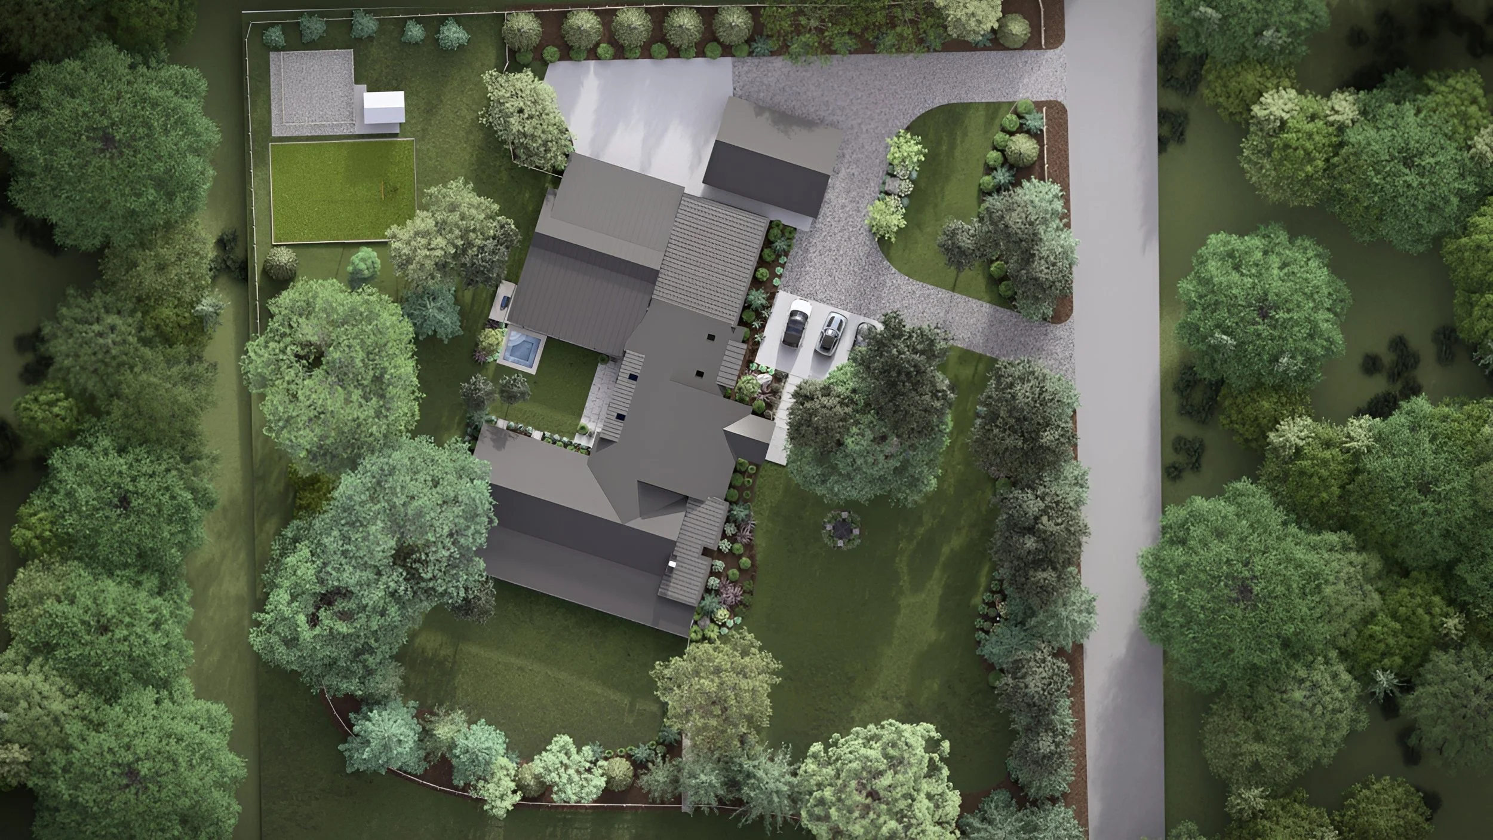
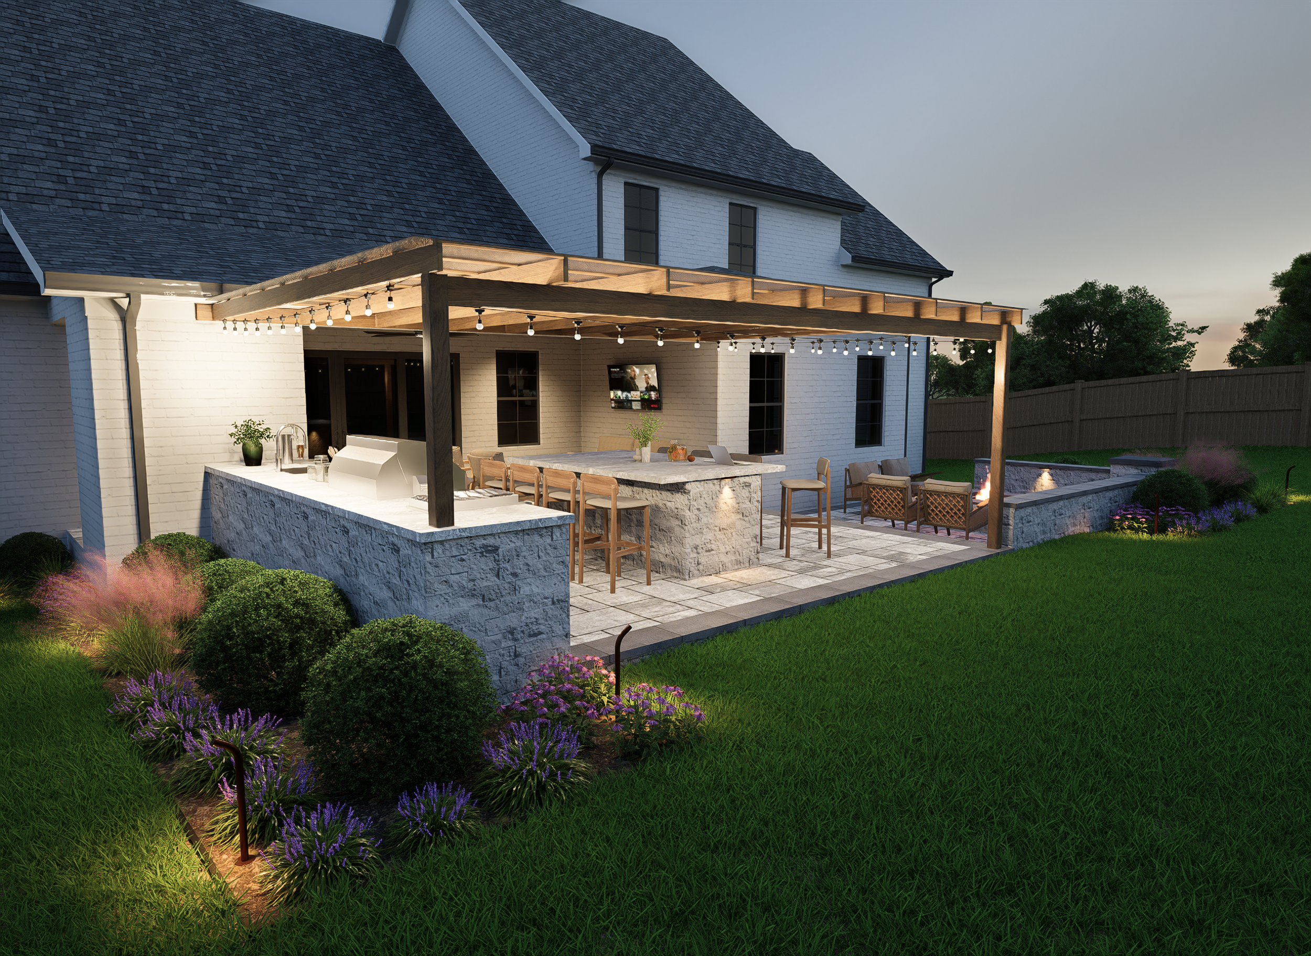
A 3D rendering and design is the foundation of a well-planned outdoor living project. It helps bring ideas to life while creating a clear direction and vision for the project moving forward.
By visualizing the layout, materials, elevations, and overall flow of the space ahead of time, a 3D design helps set expectations, simplify design decisions, and create more accurate project pricing before construction begins.
Consultation
Every design begins with a consultation to understand your property, priorities, ideas, and goals for the outdoor space.
Design Development
A detailed 3D rendering brings the layout, materials, elevations, features, and flow of the proposed outdoor space into view before construction begins.
Project Planning
With a clear visual direction in place, design decisions can be finalized and project pricing can be developed with a more accurate understanding of the overall scope.
What Our 3D Design Service Includes
We create detailed visual plans that help bring your outdoor ideas into focus before construction begins.
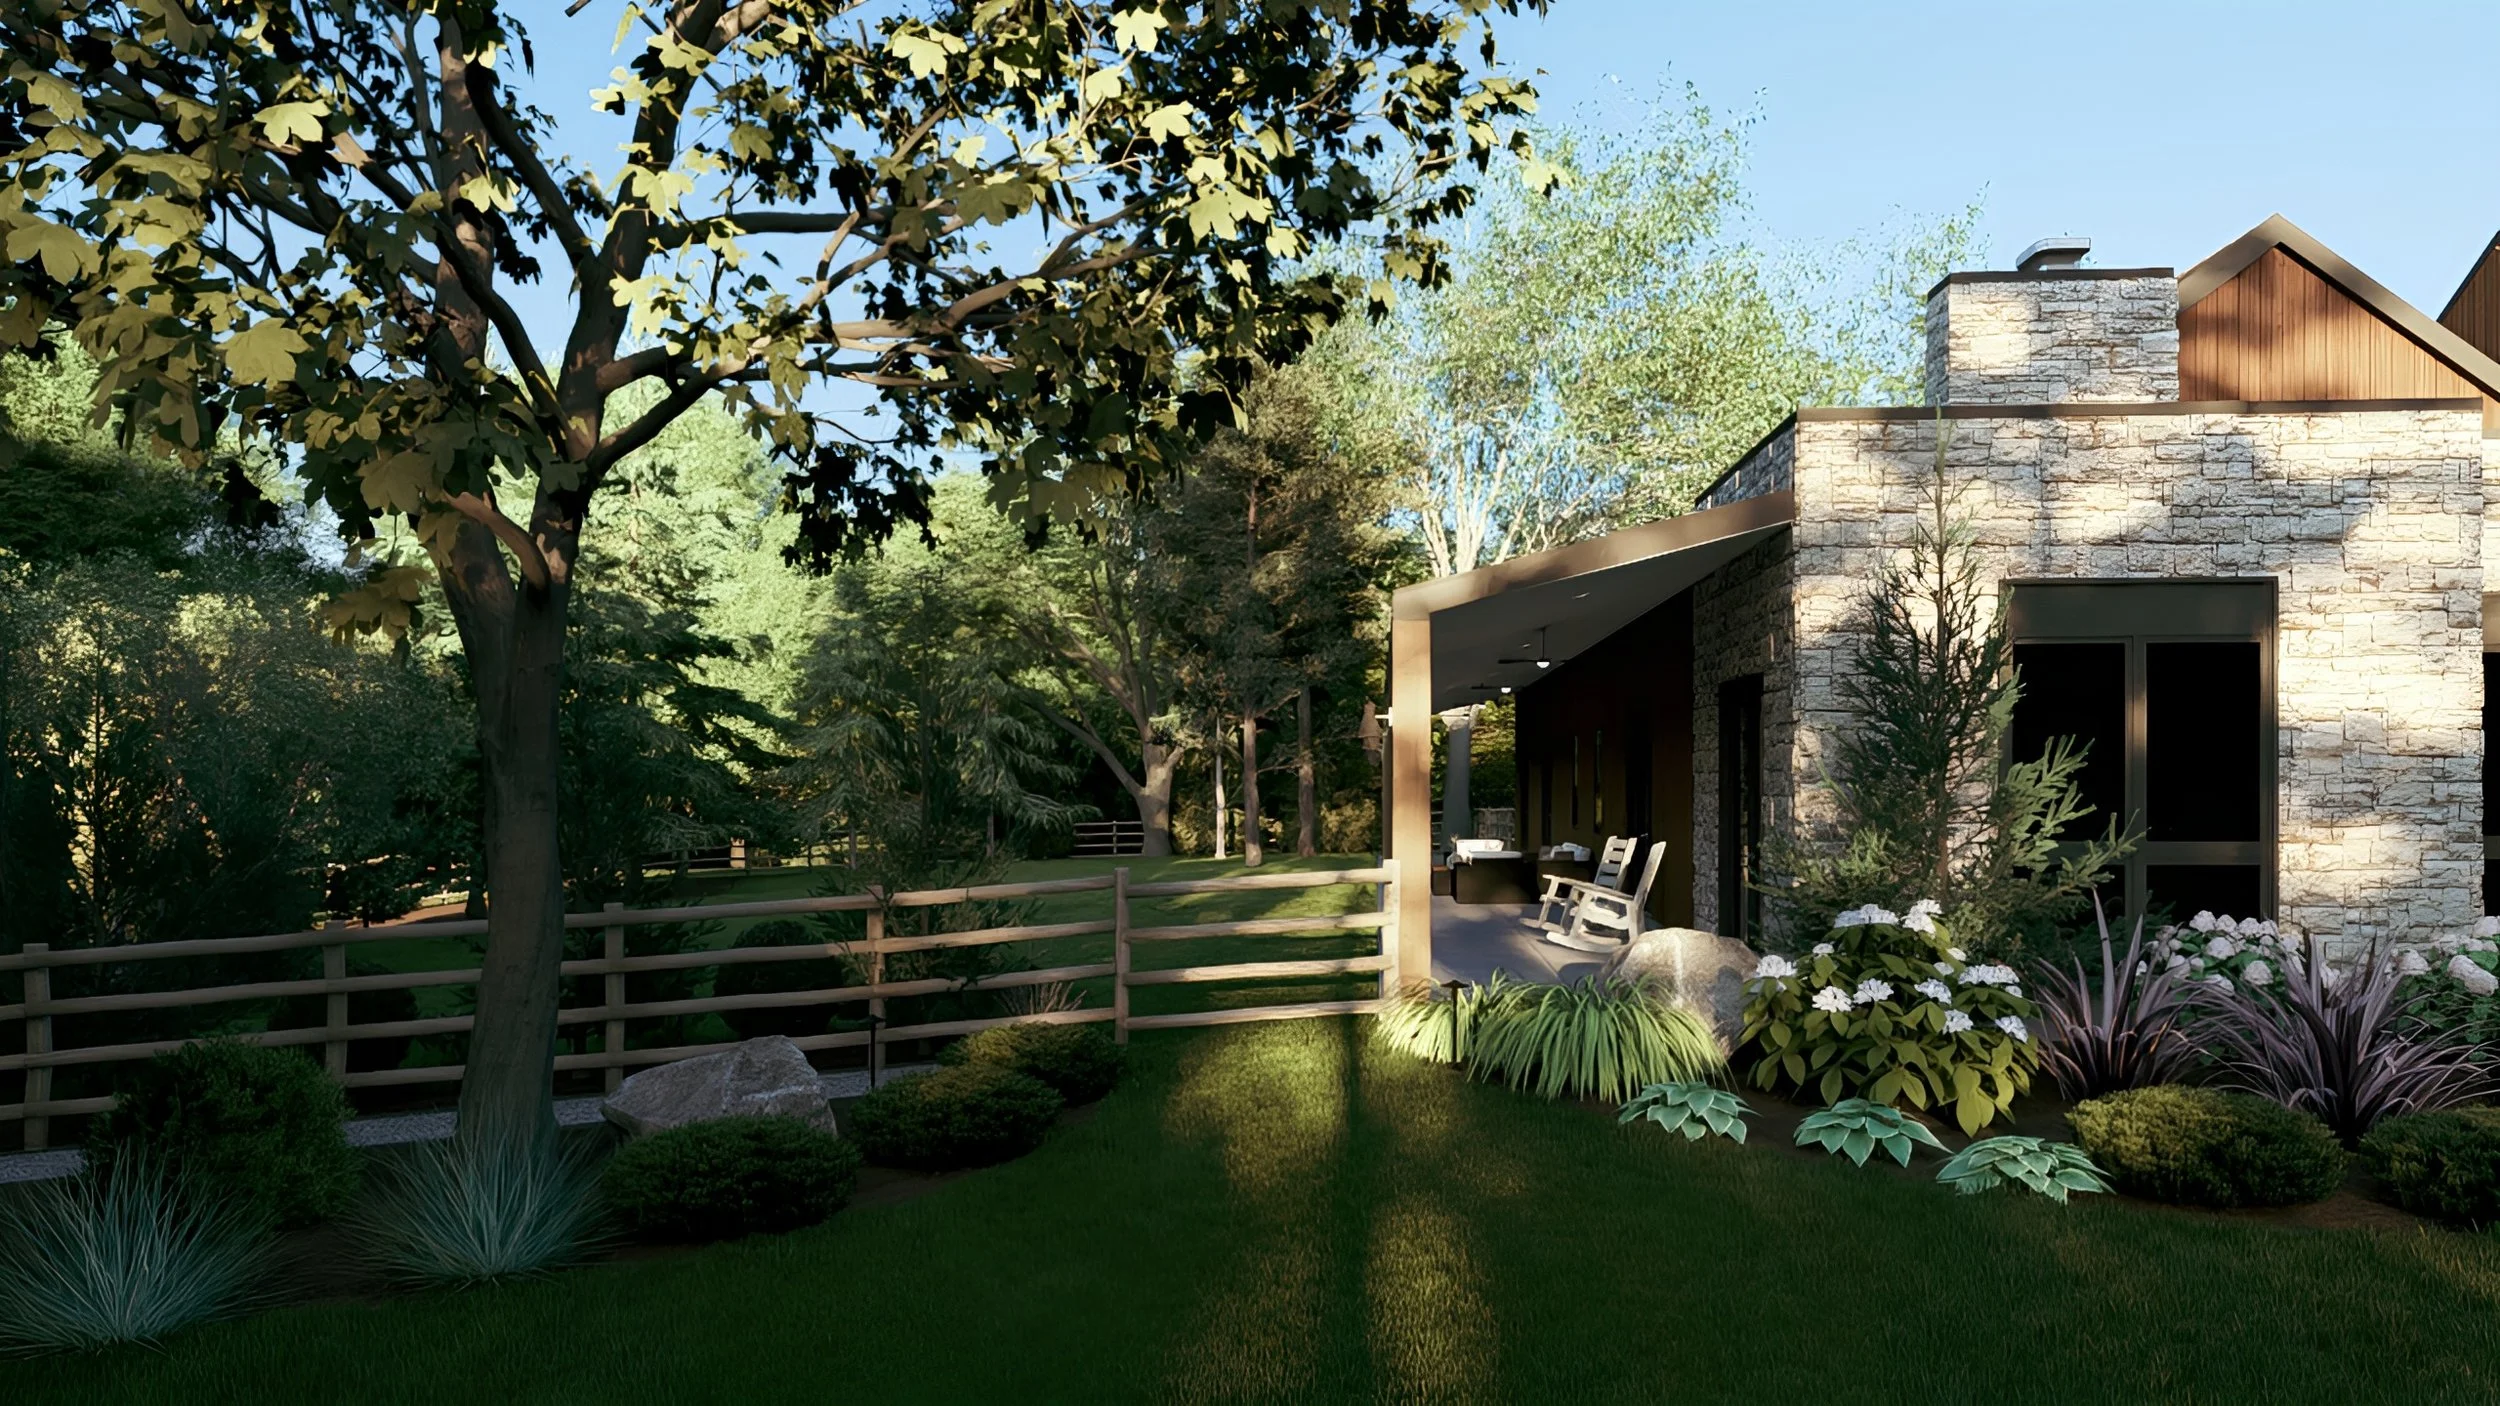
Outdoor Space Layouts
A visual layout that helps define how the outdoor space is arranged and how its individual areas work together.
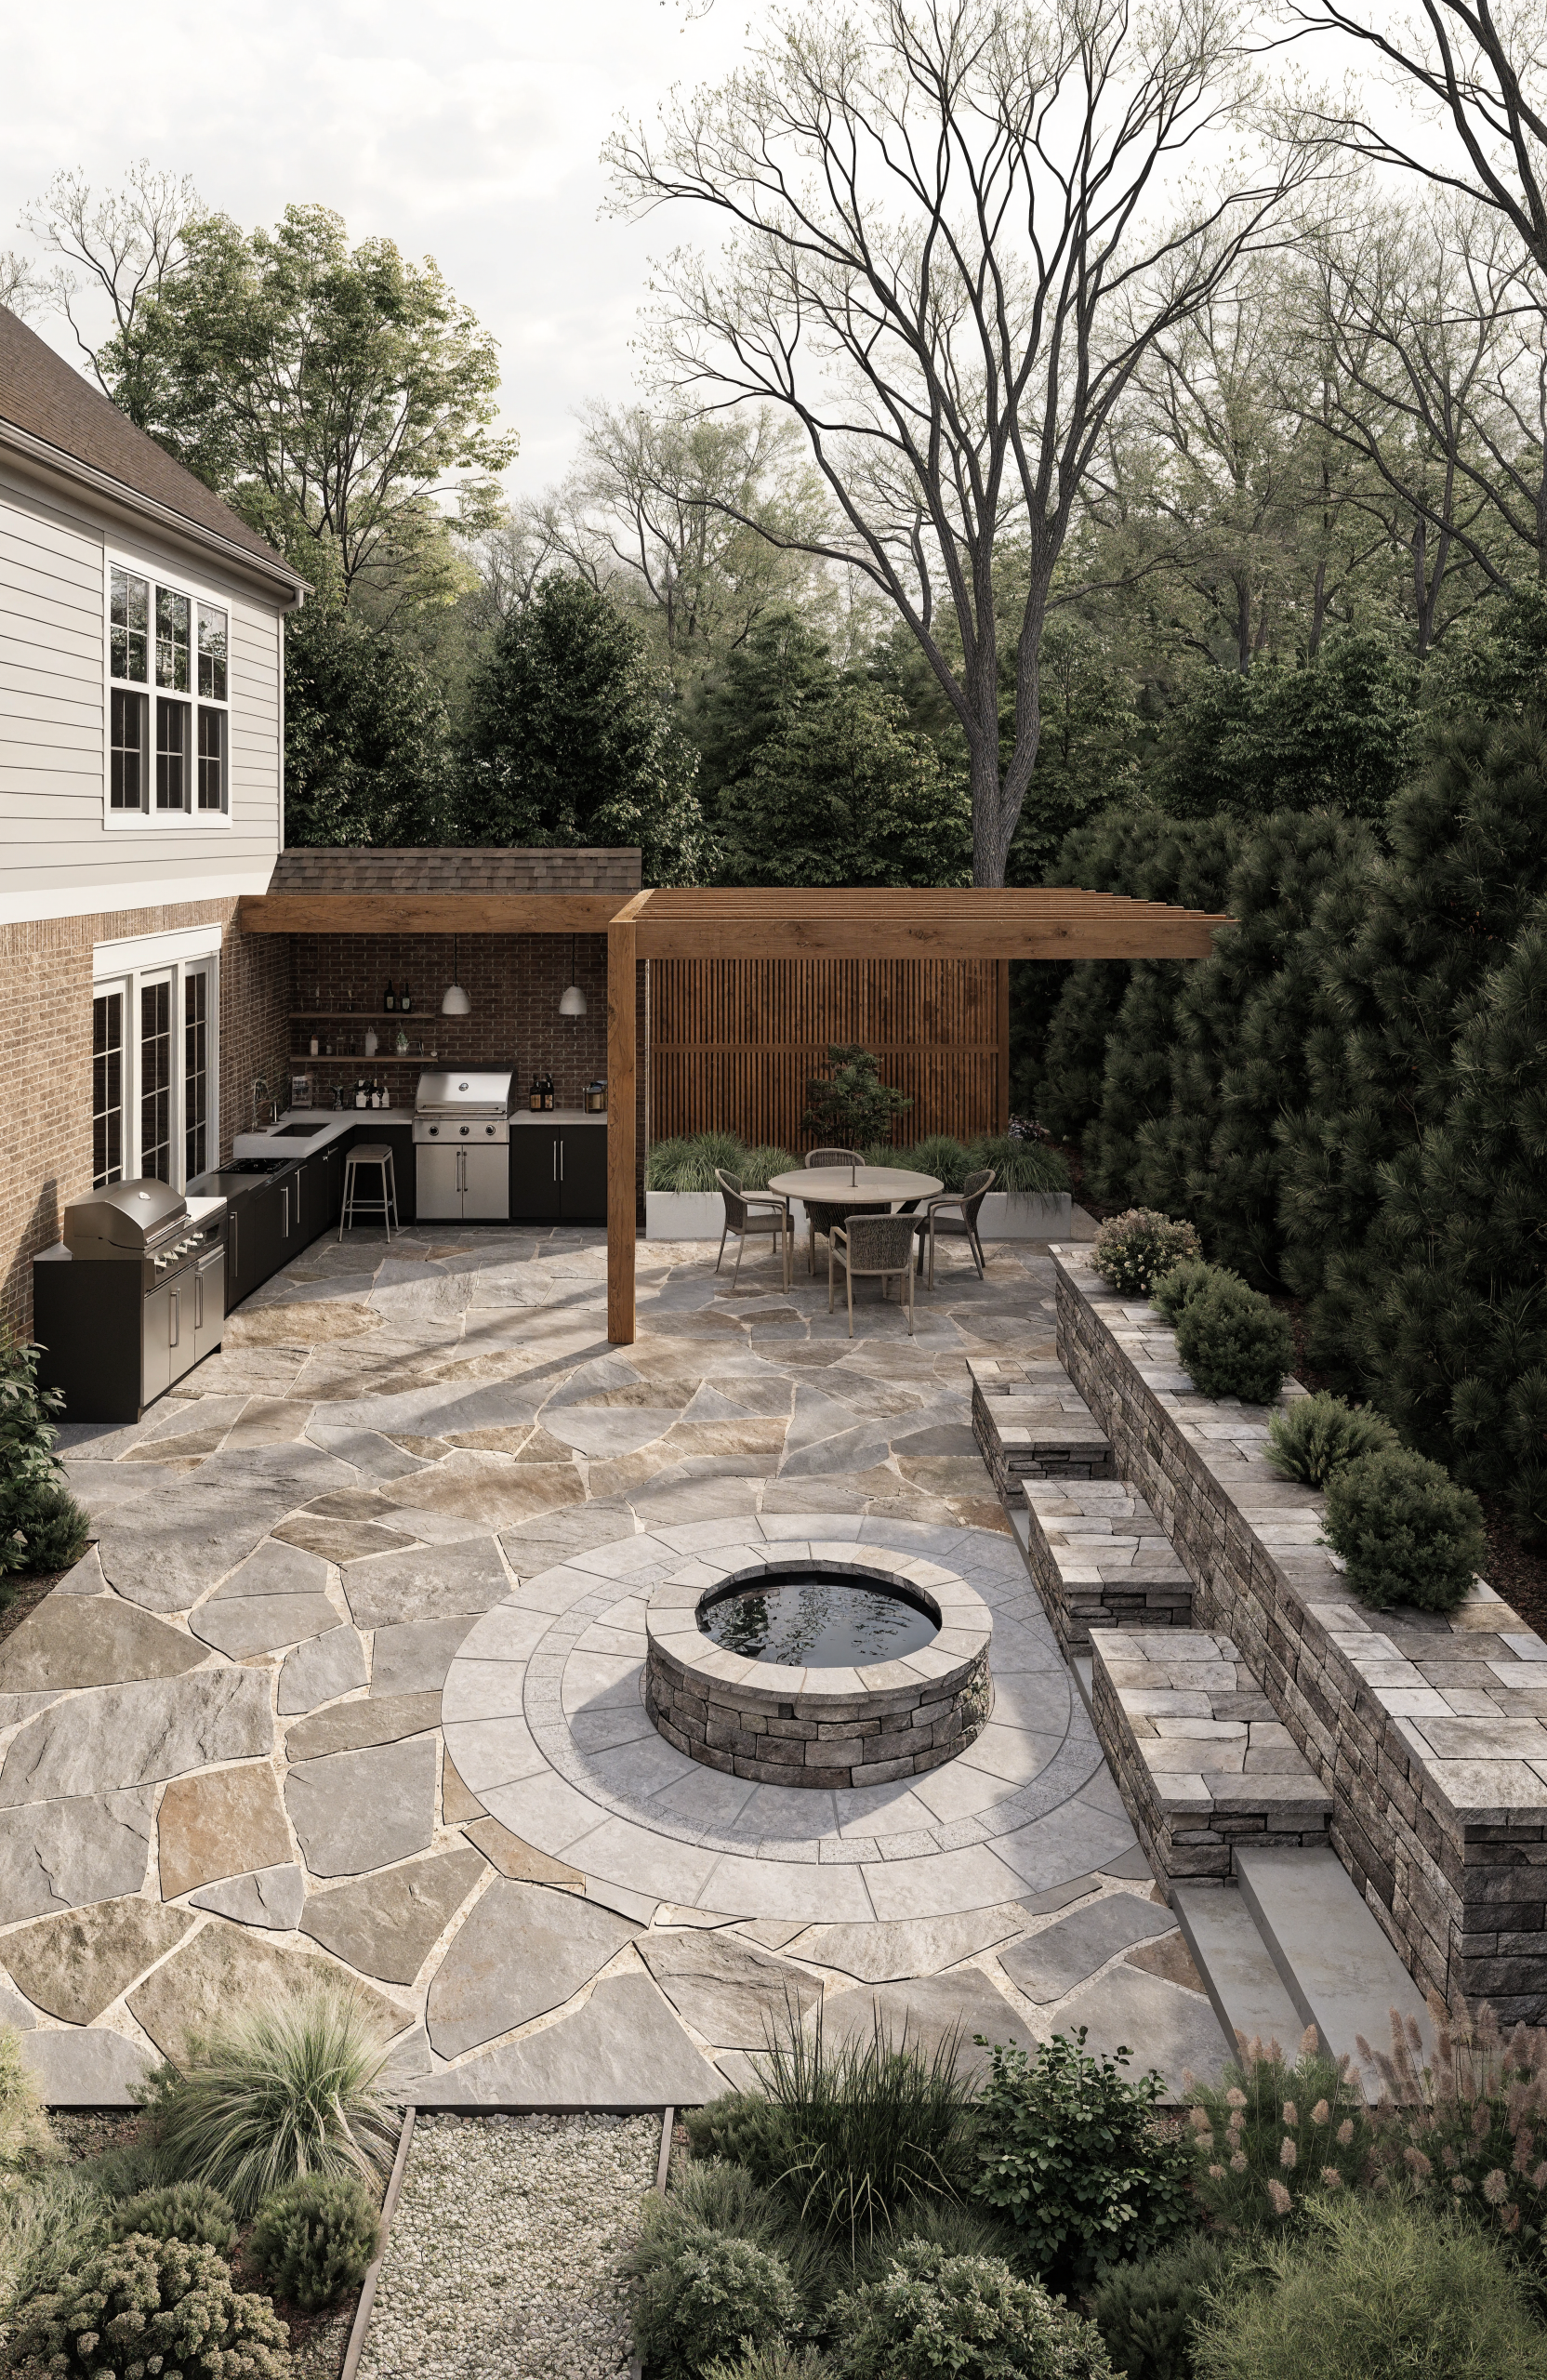
Material Visualization
Material selections shown within the overall design to help you see how they may complement the home and outdoor setting.
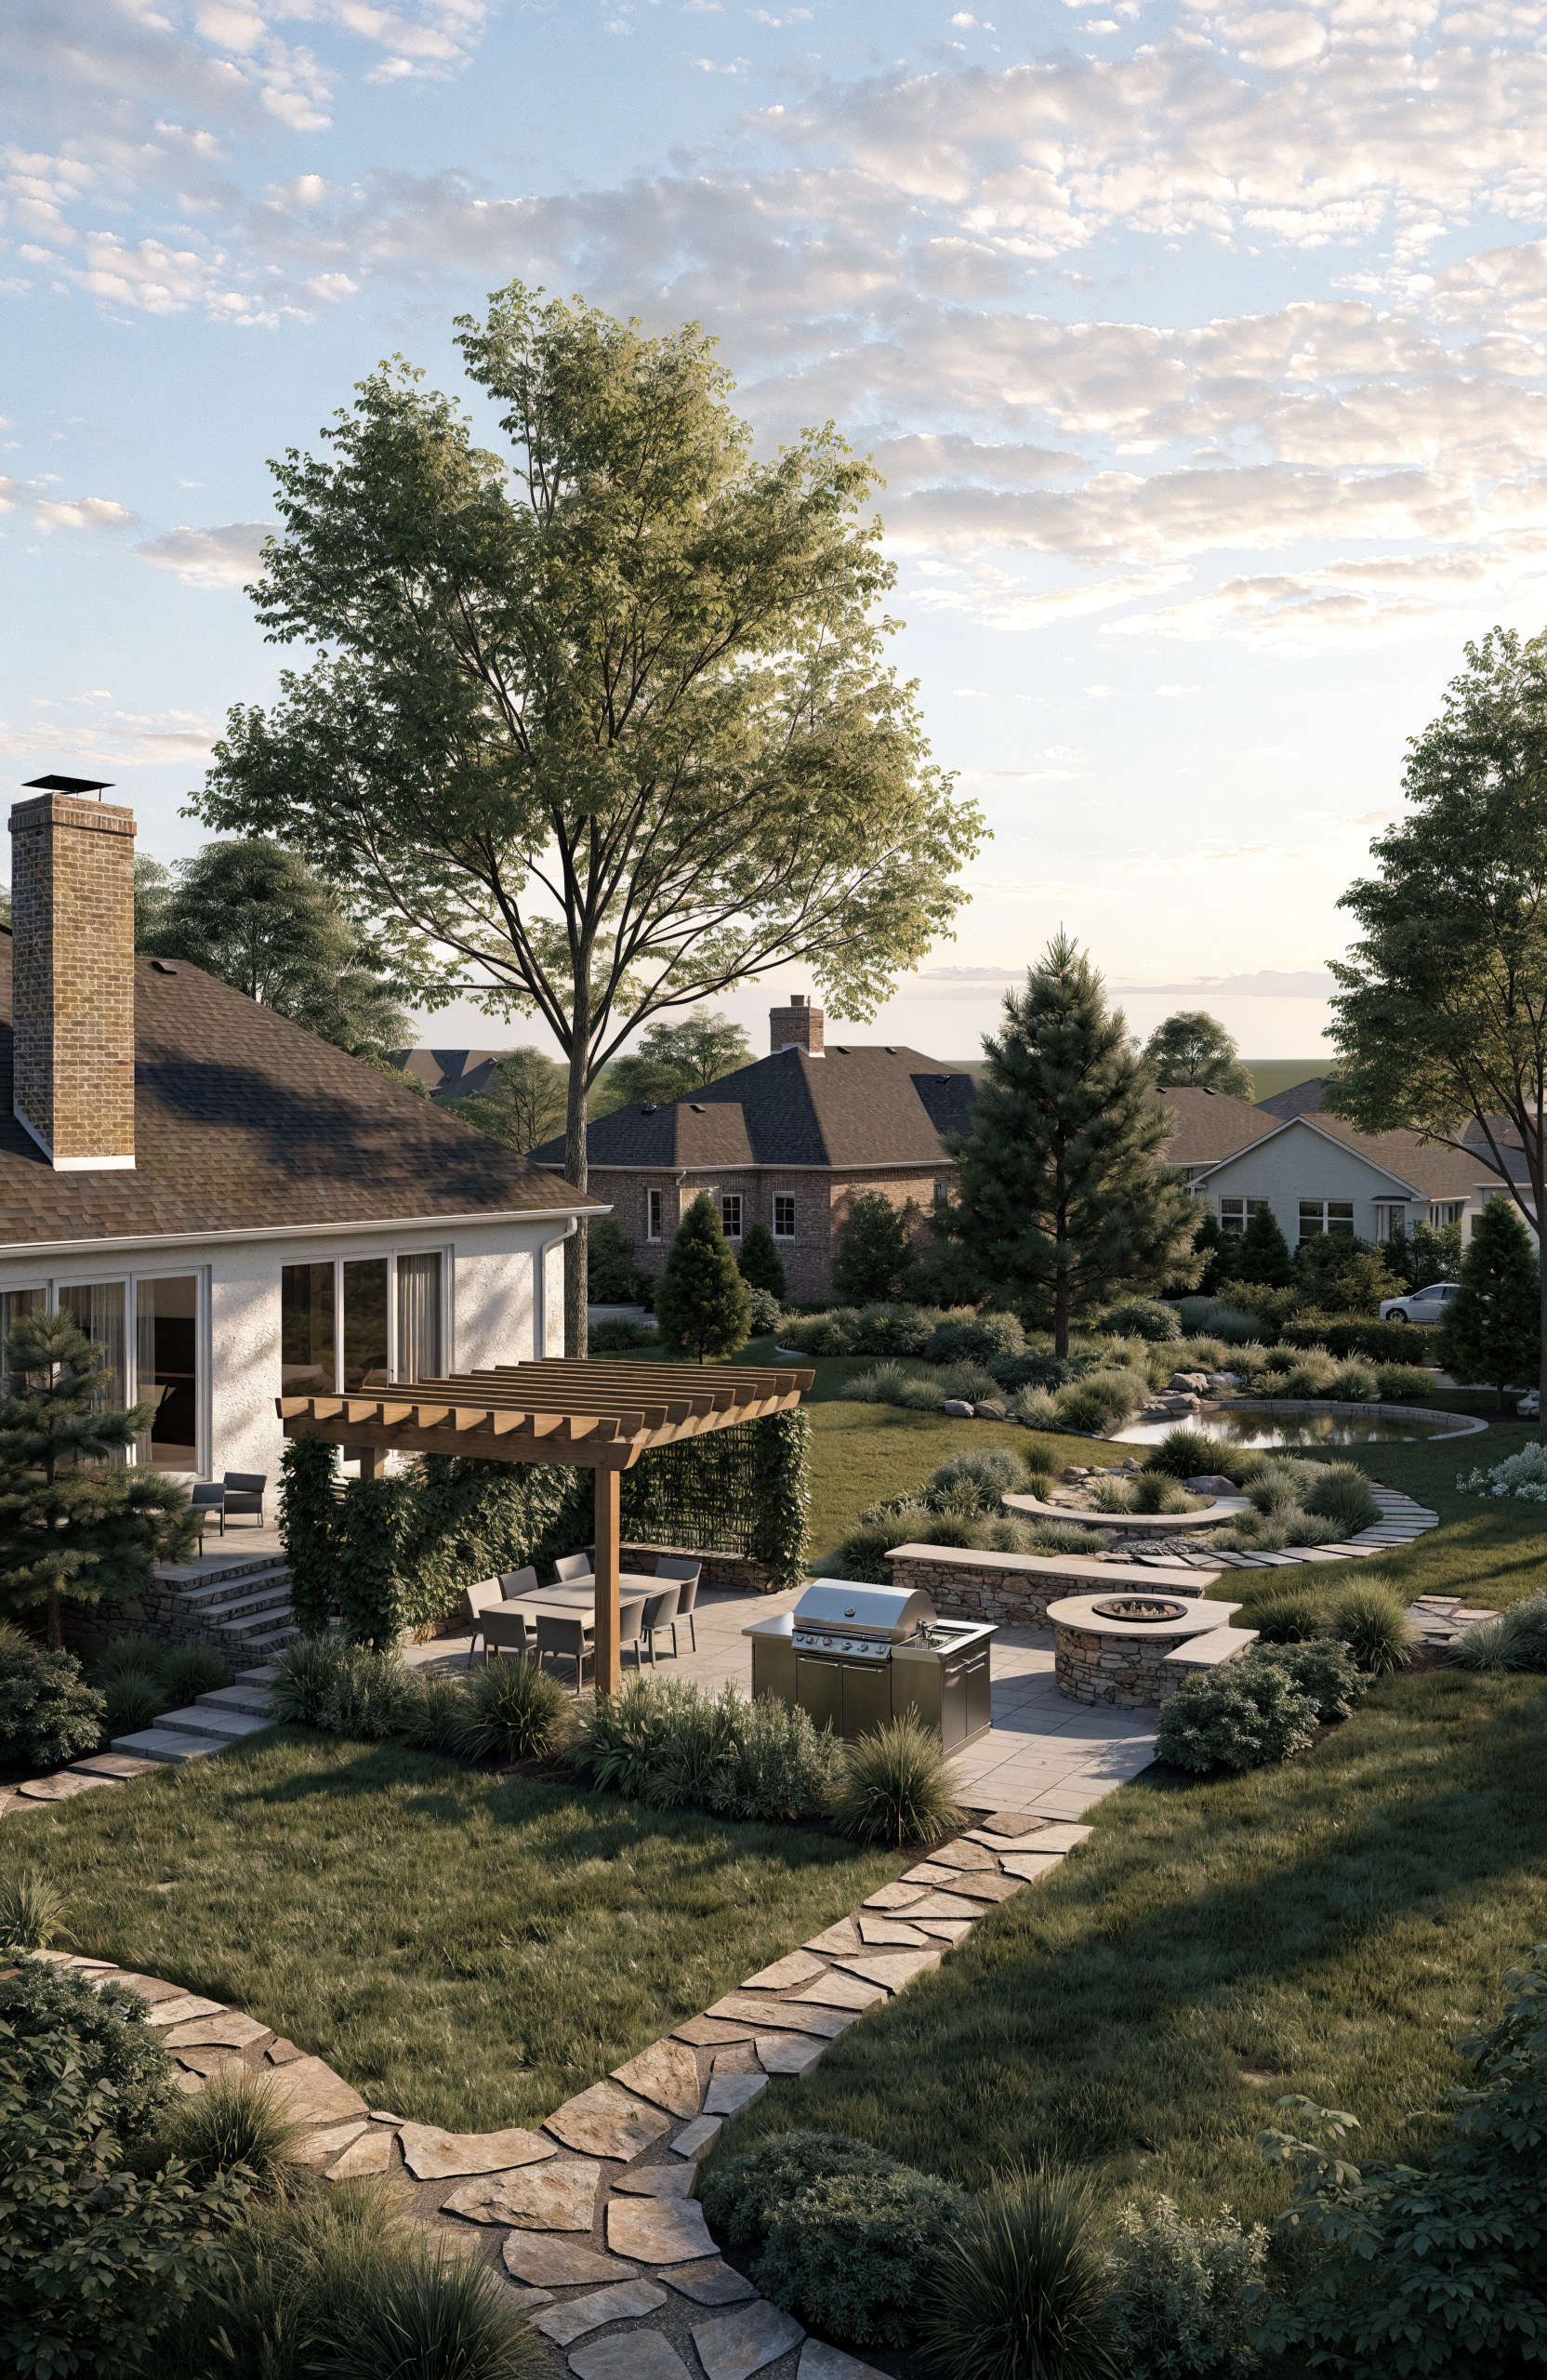
Outdoor Feature Planning
A visual approach to planning the placement and relationship of proposed outdoor living features within the overall space.
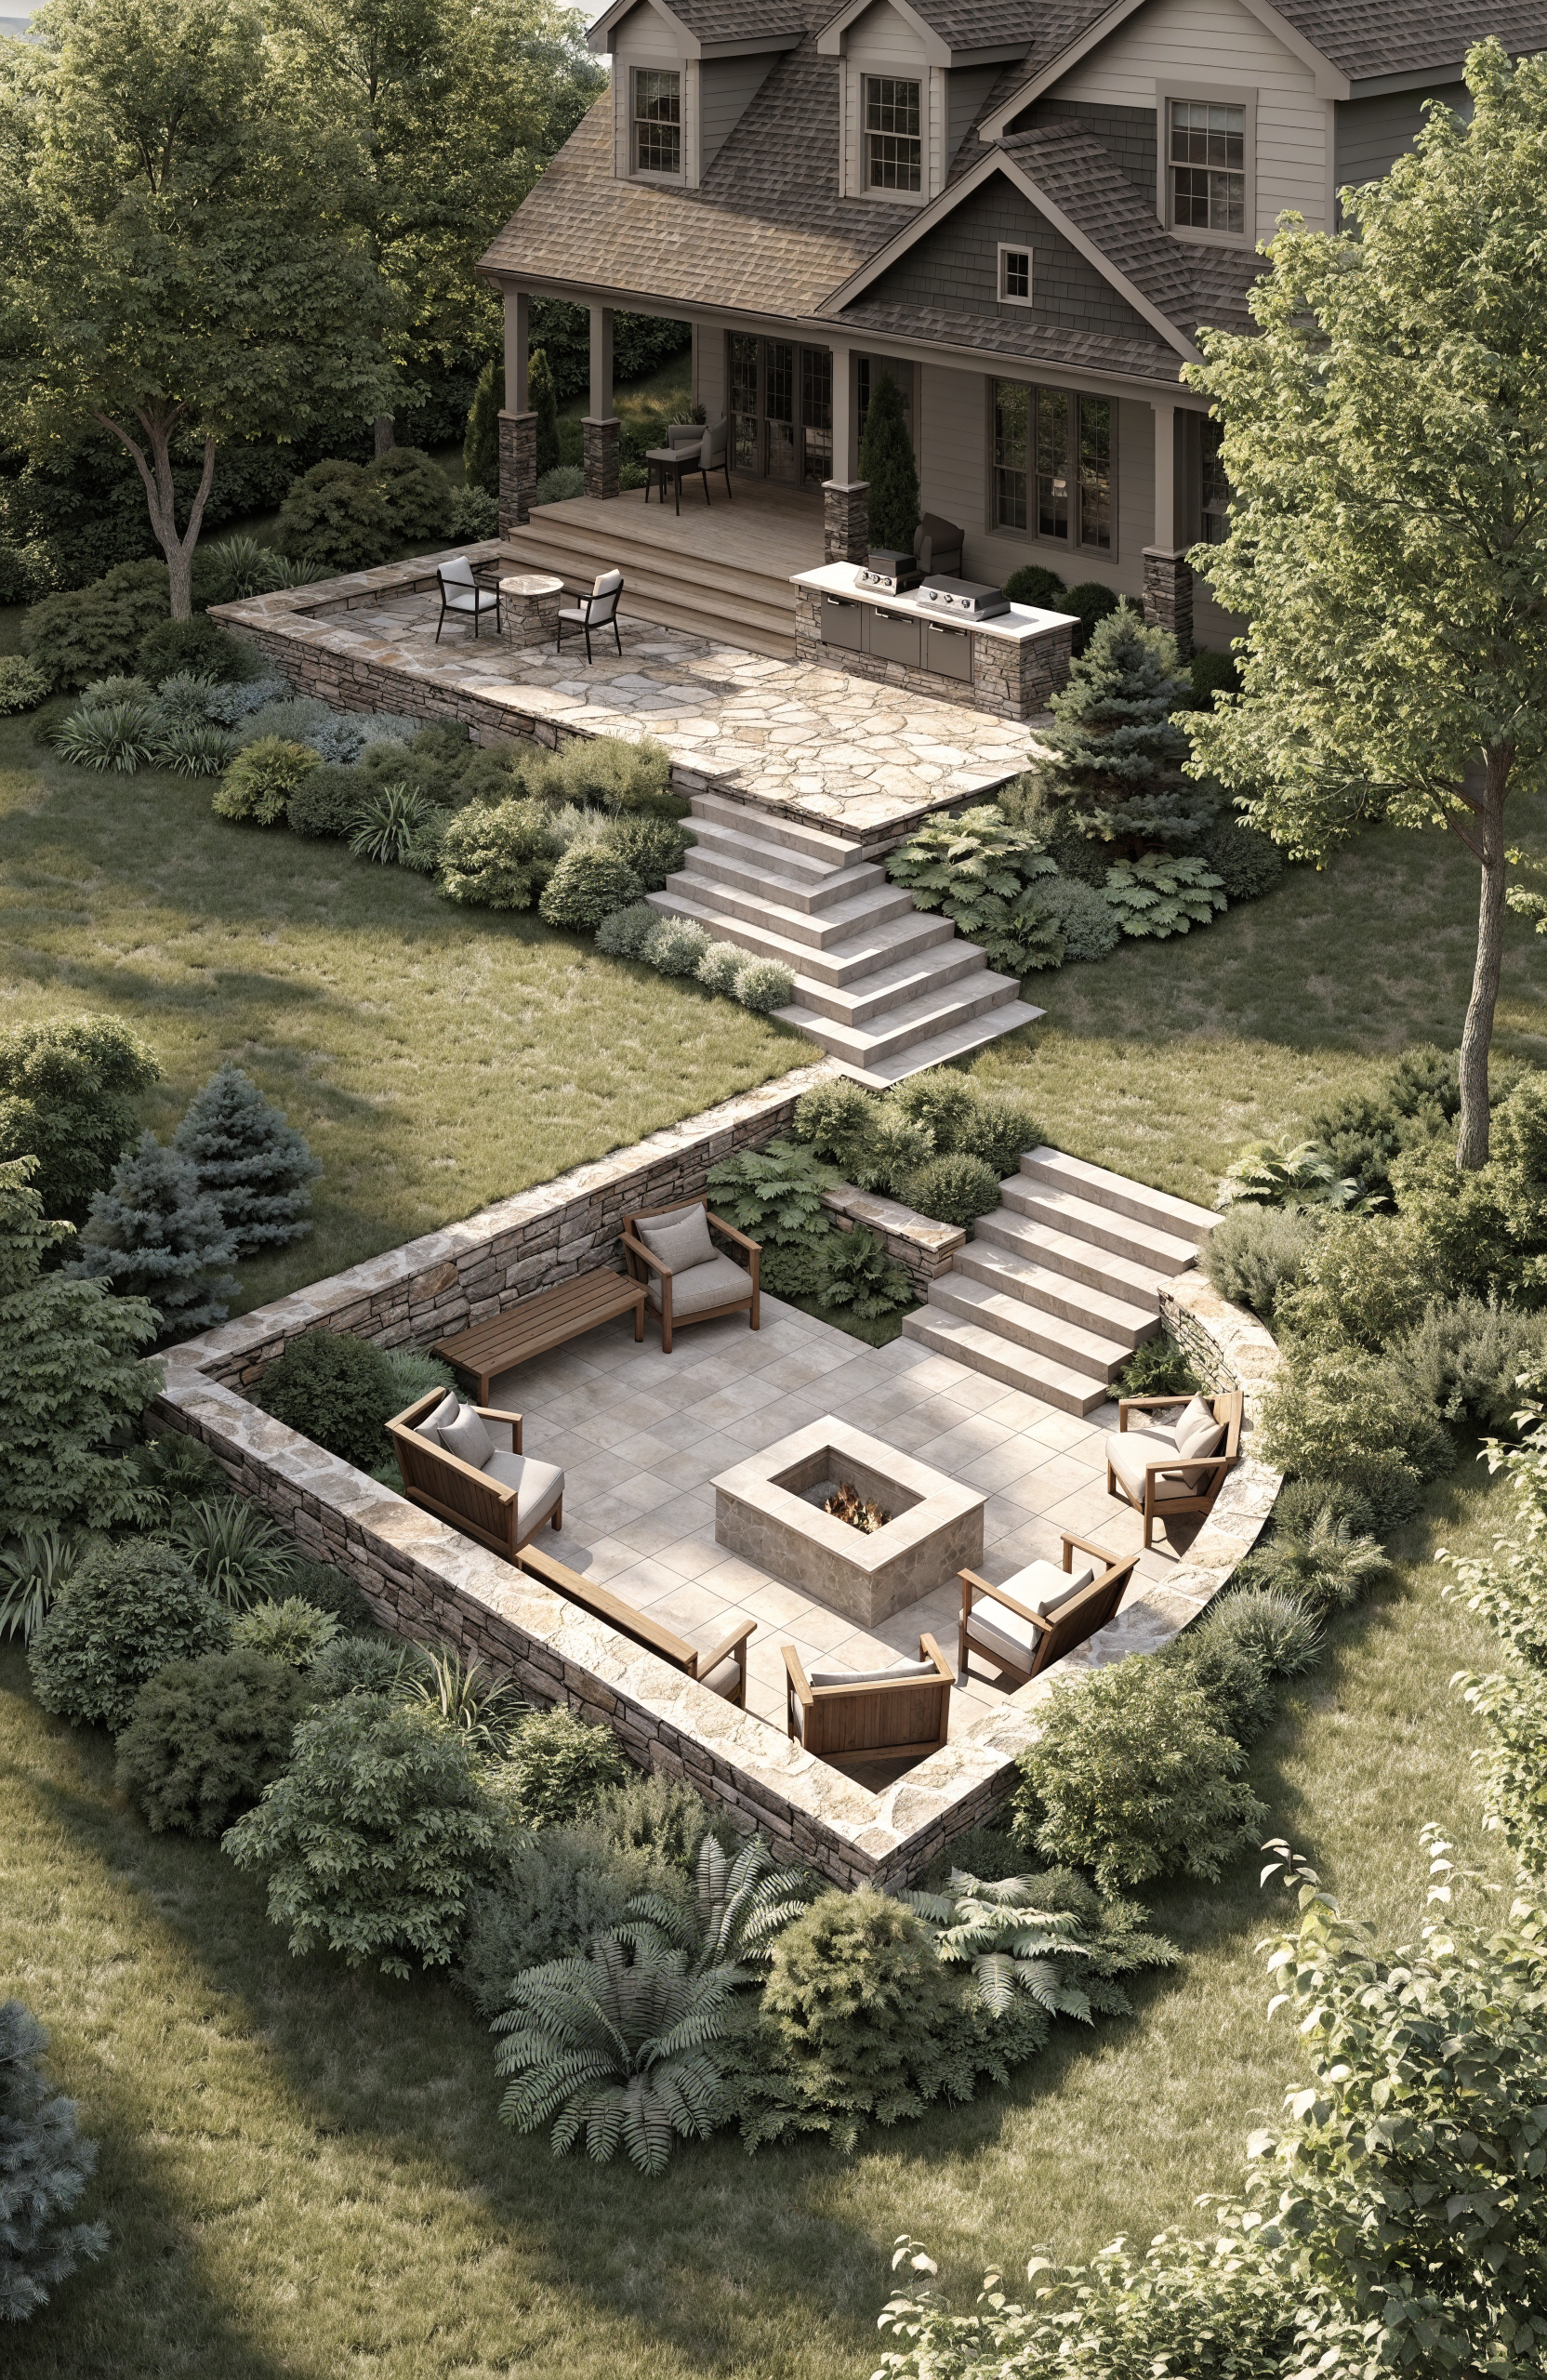
Elevation Planning
A clearer view of changes in height, grade, and key outdoor features before the project moves into construction.
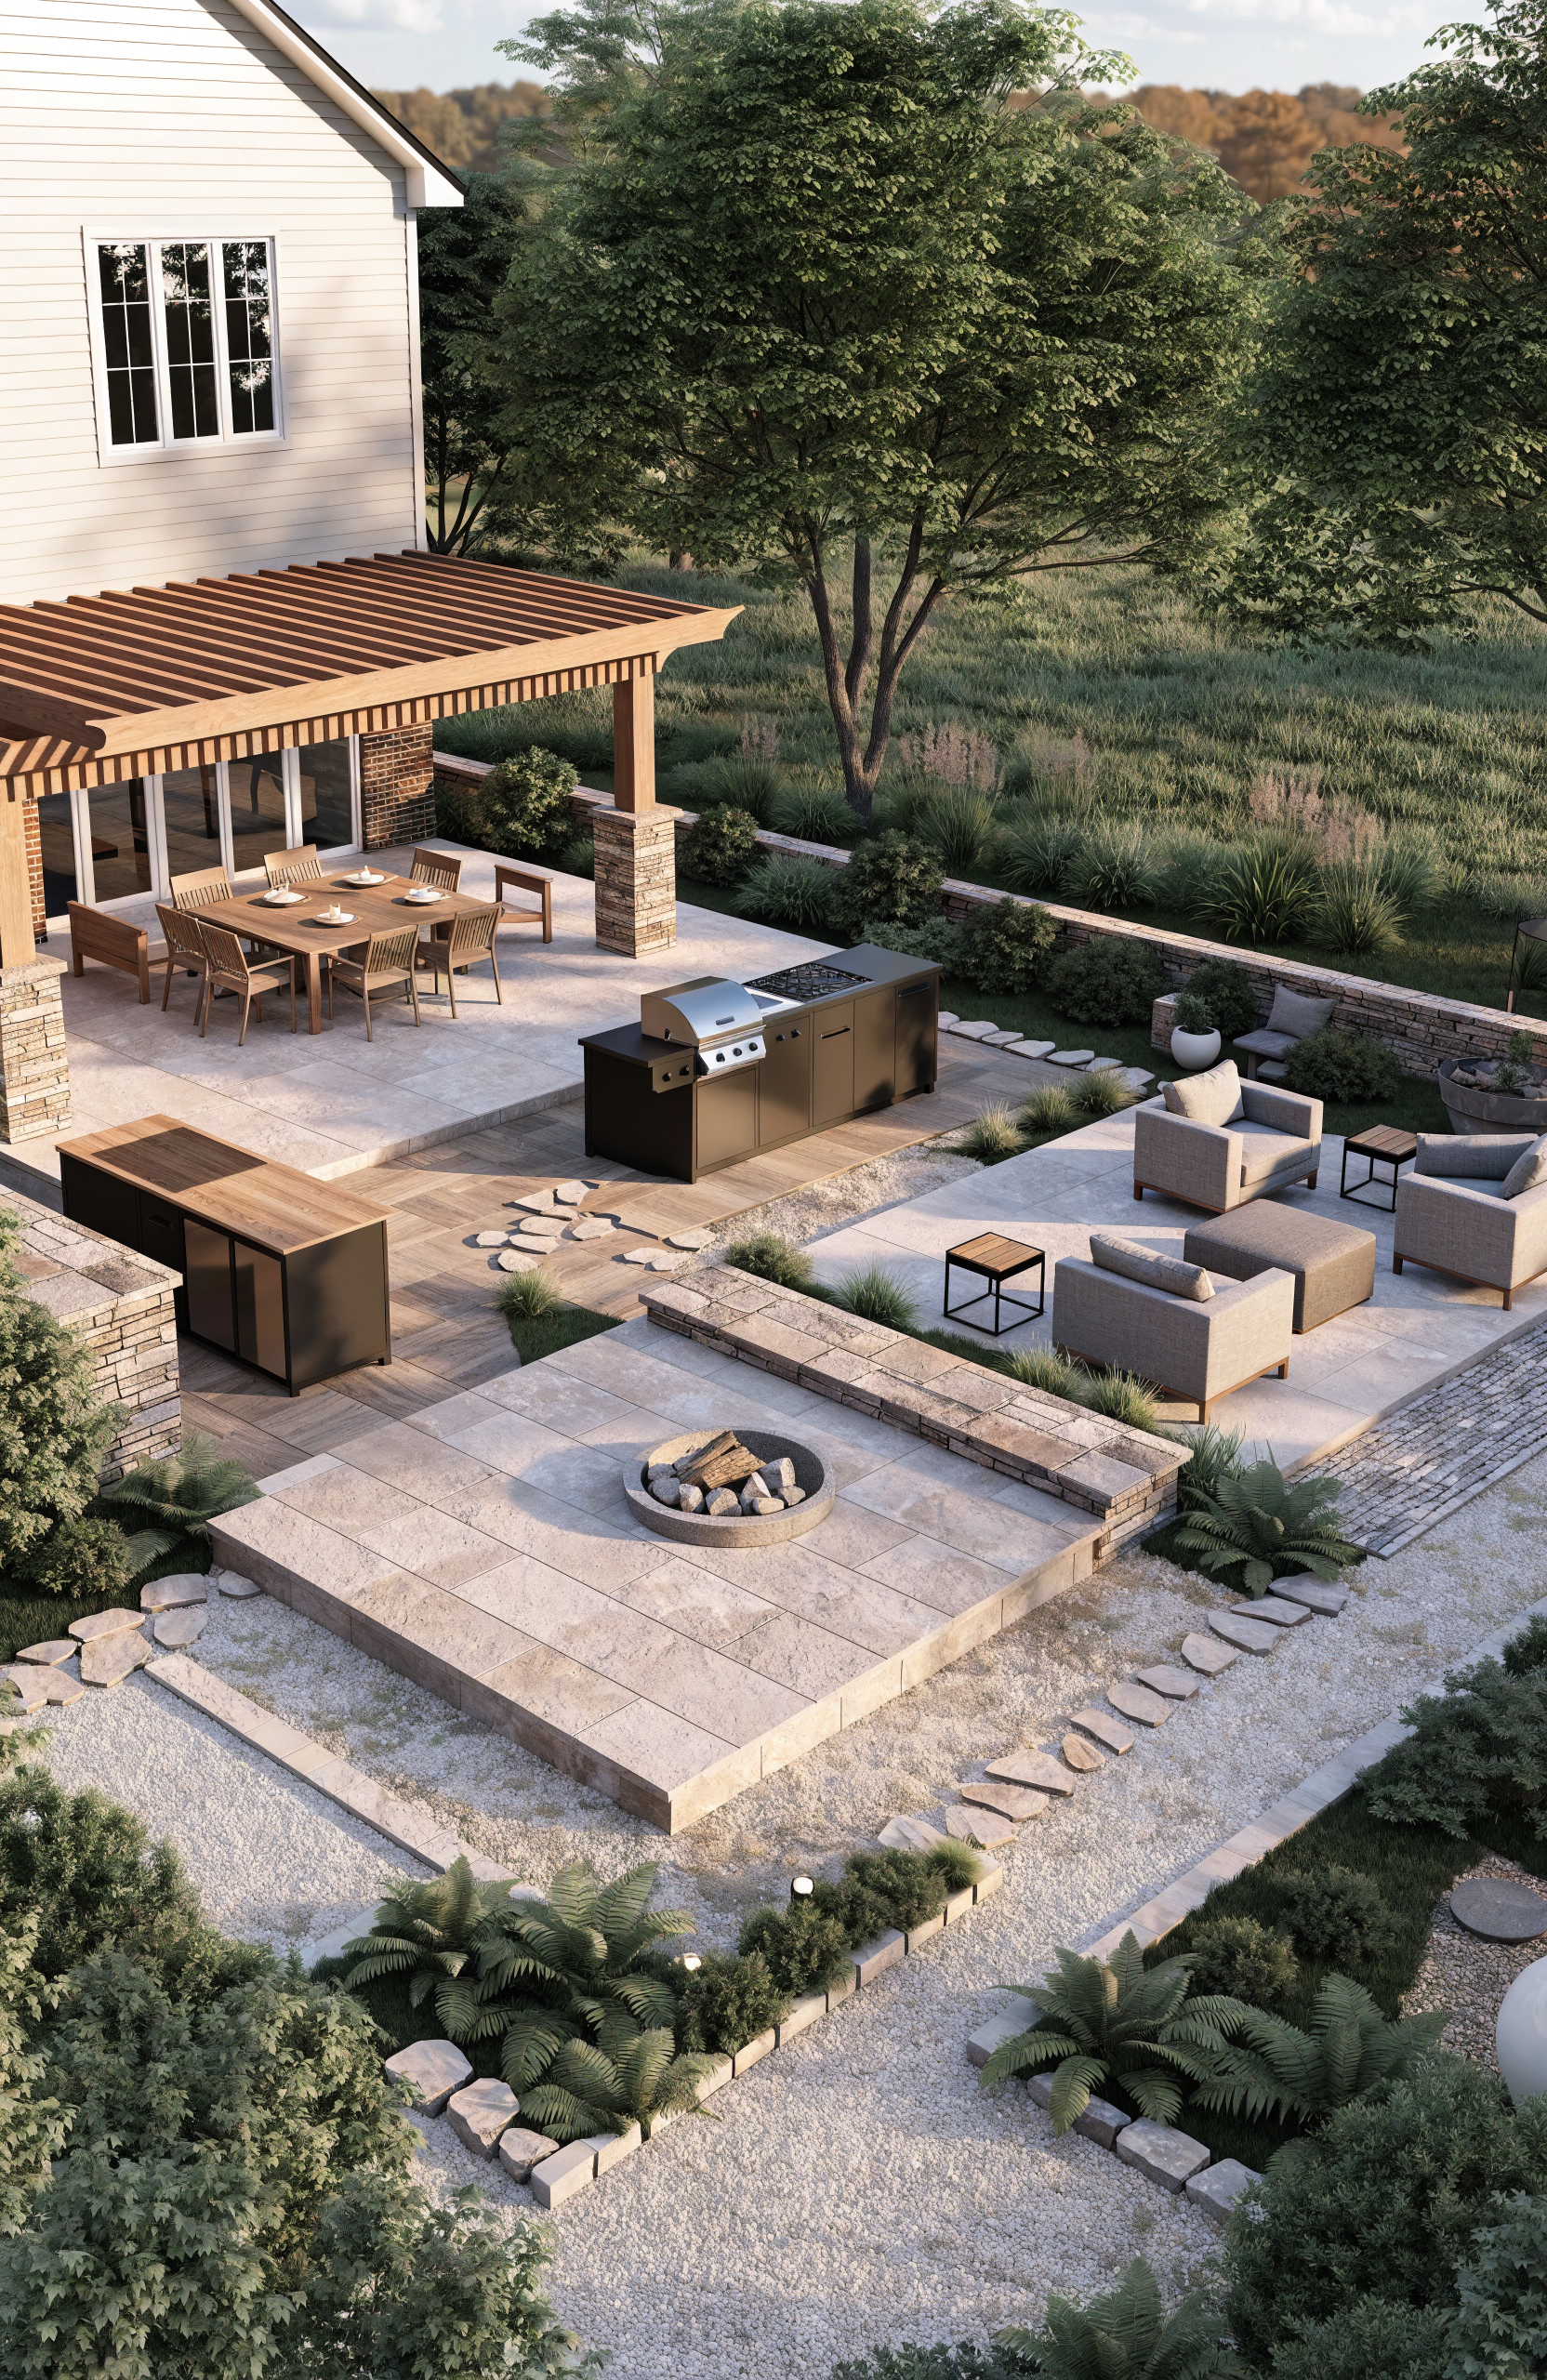
Clear Design Direction
A detailed design that gives the project a shared visual direction before final decisions are made.
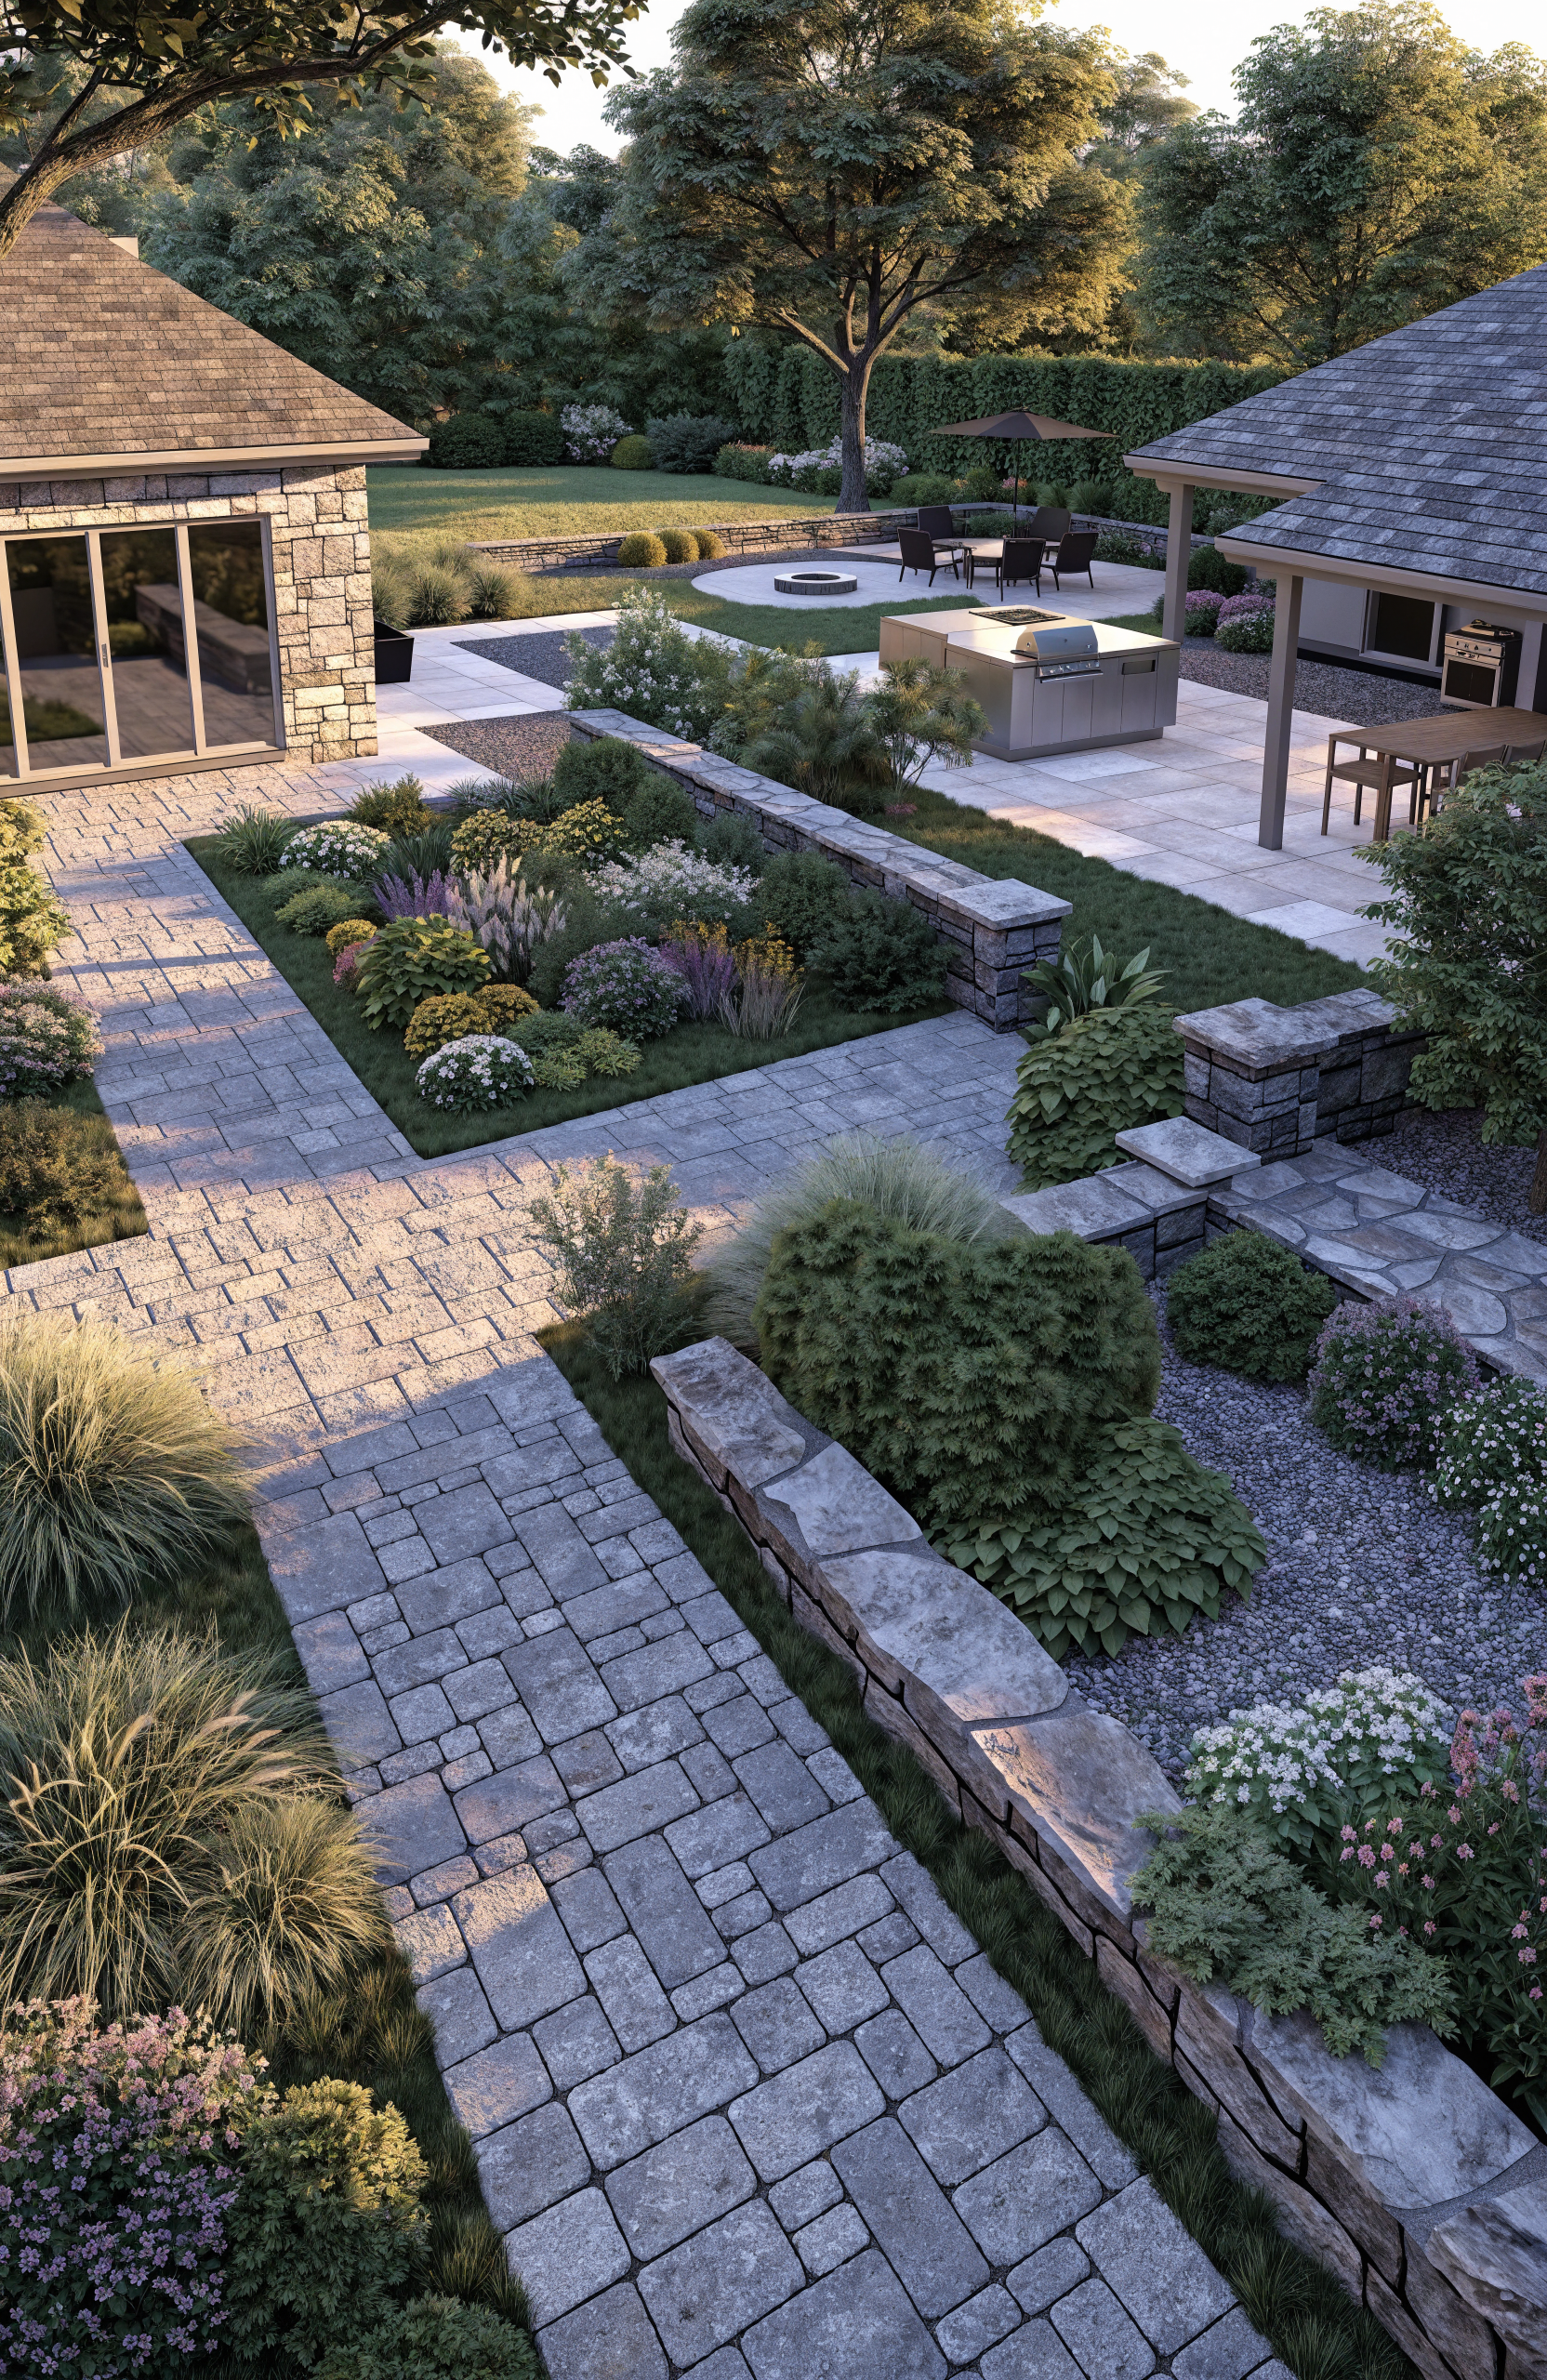
Overall Flow
A design that helps visualize the movement and connection between patios, gathering spaces, landscape elements, and other outdoor features.
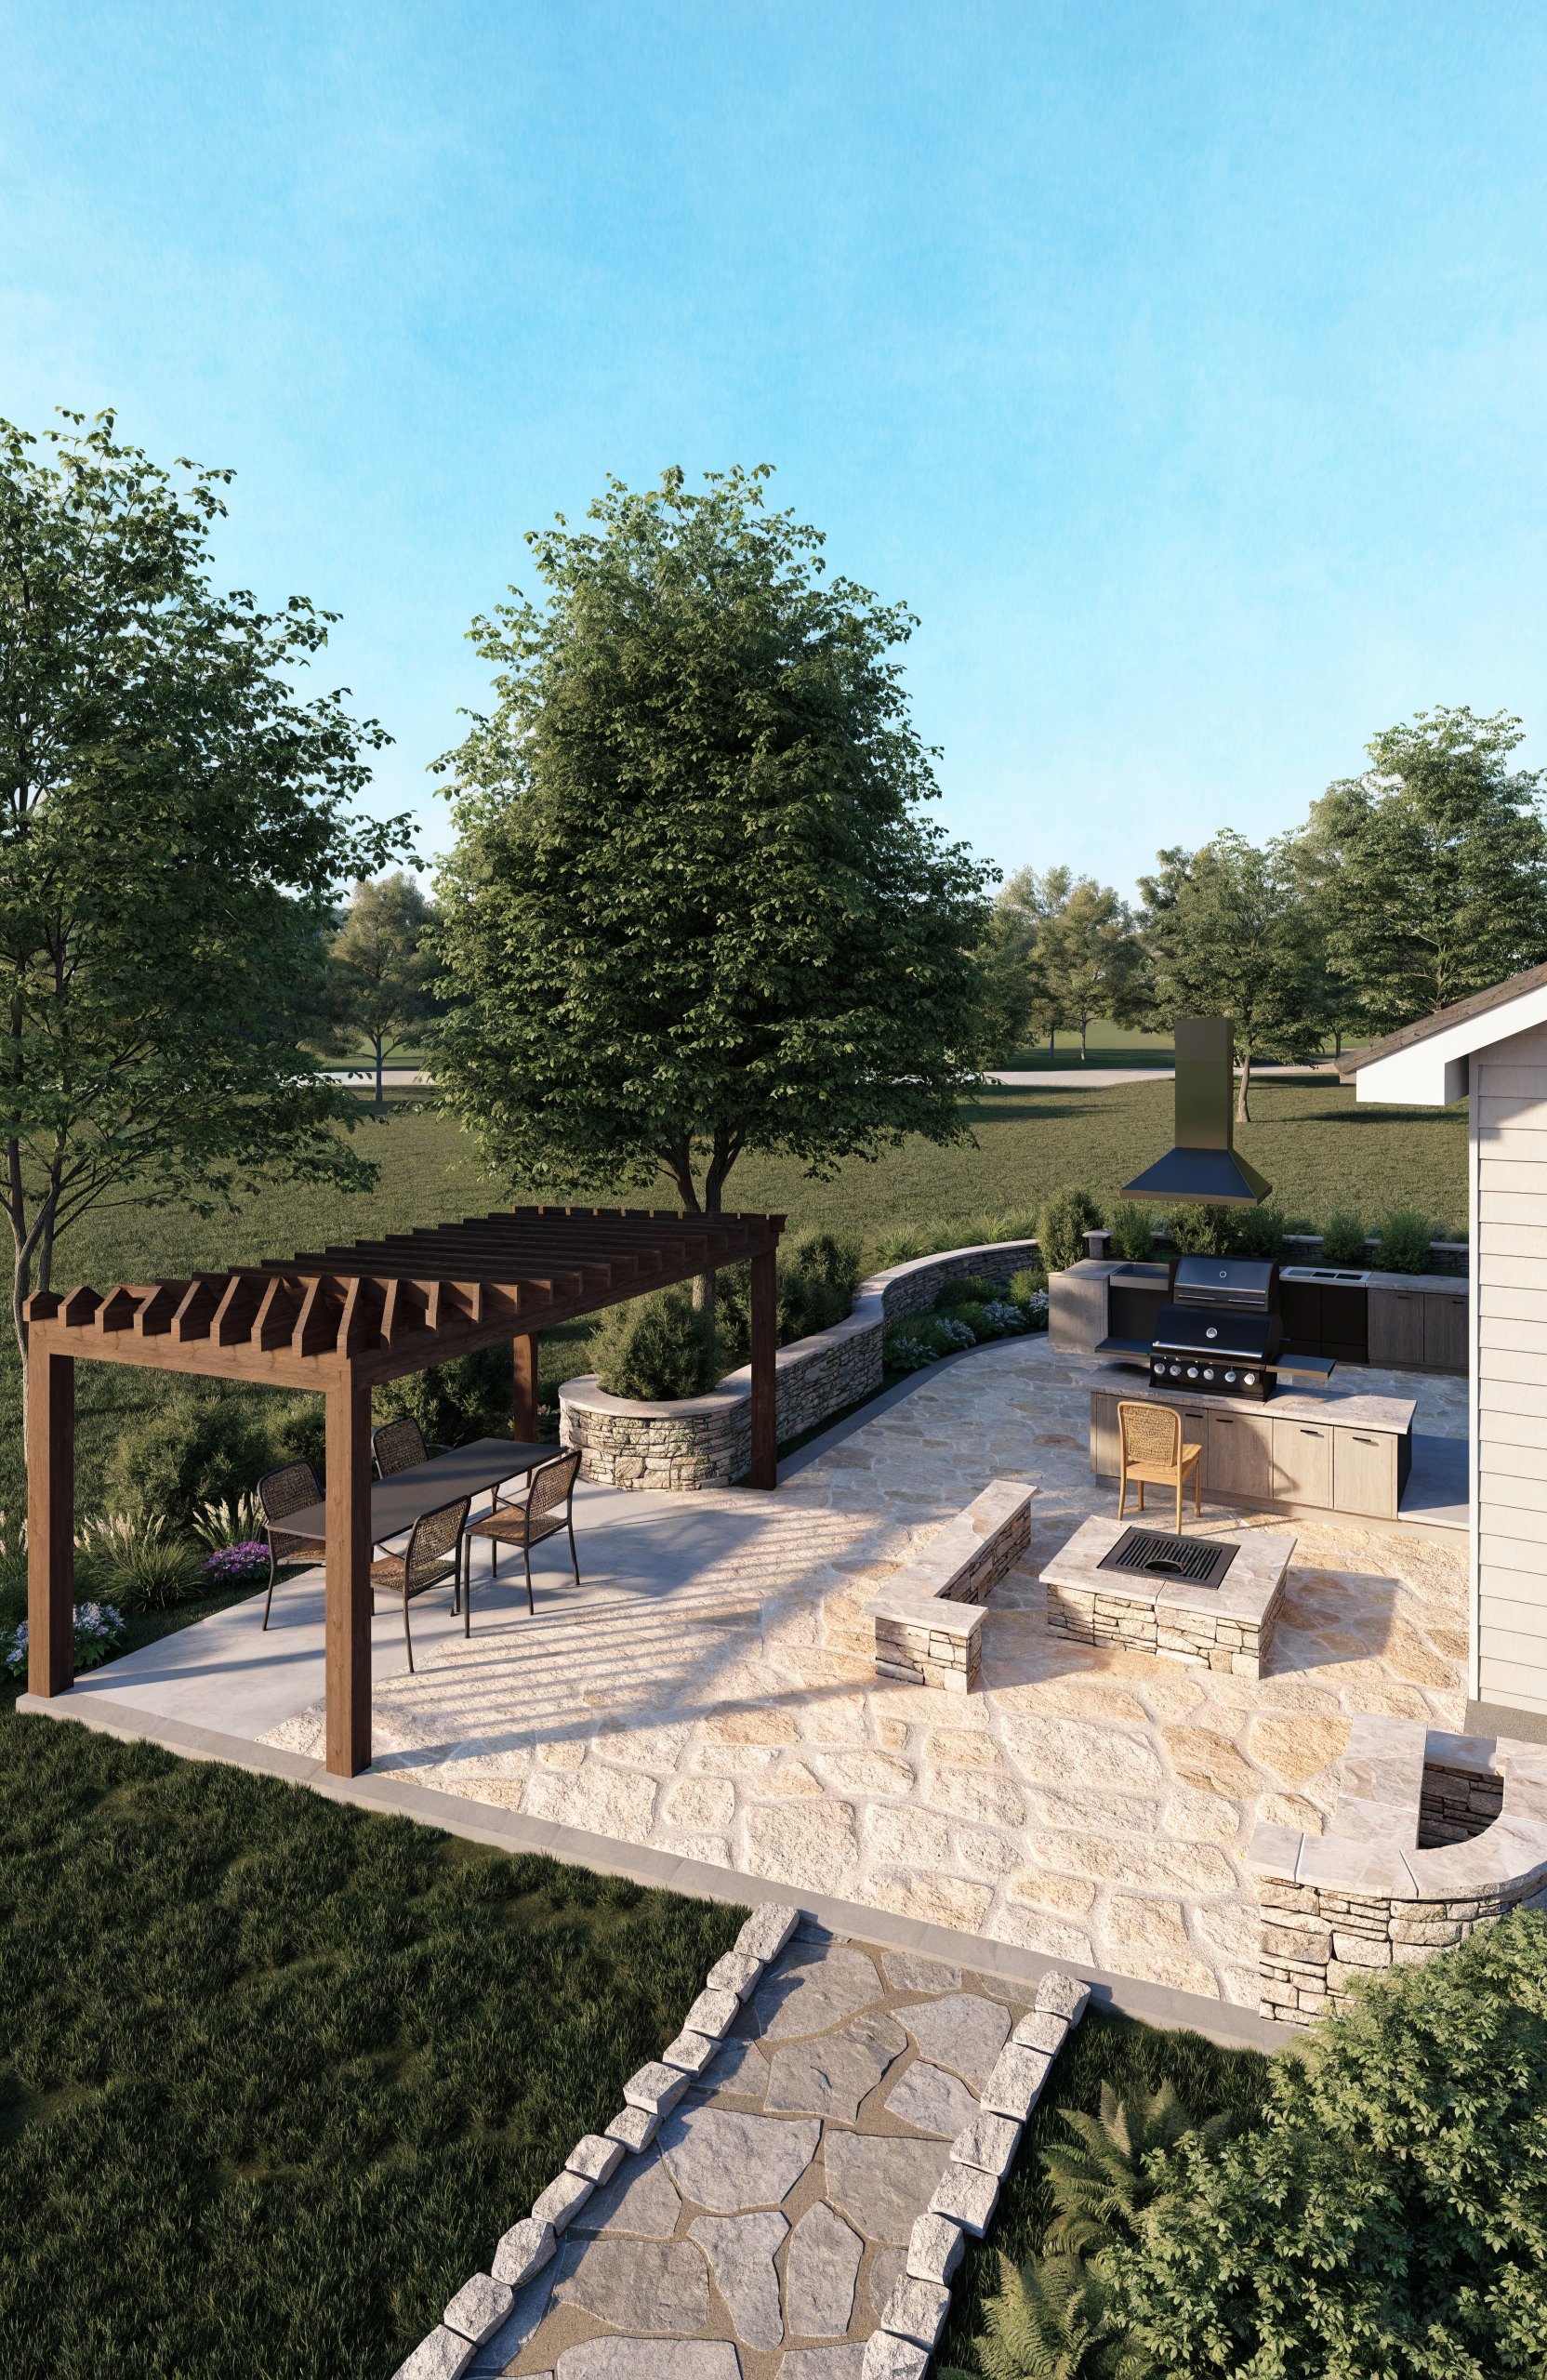
More Accurate Project Pricing
A defined design scope that helps create more accurate project pricing before construction begins.
3D Design FAQs
Answers to common questions homeowners ask before beginning the outdoor design process with Stonewell.
-
A 3D design helps visualize the planned layout, materials, elevations, overall flow, and proposed features within your outdoor space. The design provides a clearer direction for the project before construction begins.
-
A detailed design helps bring ideas to life before construction begins. It allows you to visualize the proposed space, simplify design decisions, set clear expectations, and establish a more defined project scope before moving forward.
-
A 3D design can be used to visualize the layout and relationship of the outdoor features planned for your project. This can include elements such as patios, fire features, outdoor kitchens, landscape areas, and other components that make up the overall outdoor living space.
-
Yes. By creating a clearer vision of the layout, materials, elevations, and project scope, a detailed 3D design can help support more accurate project pricing before construction begins.
-
The design phase is intended to help simplify decisions and establish a clear direction before construction begins. Reviewing the 3D design allows the project vision to be refined before the project moves forward.
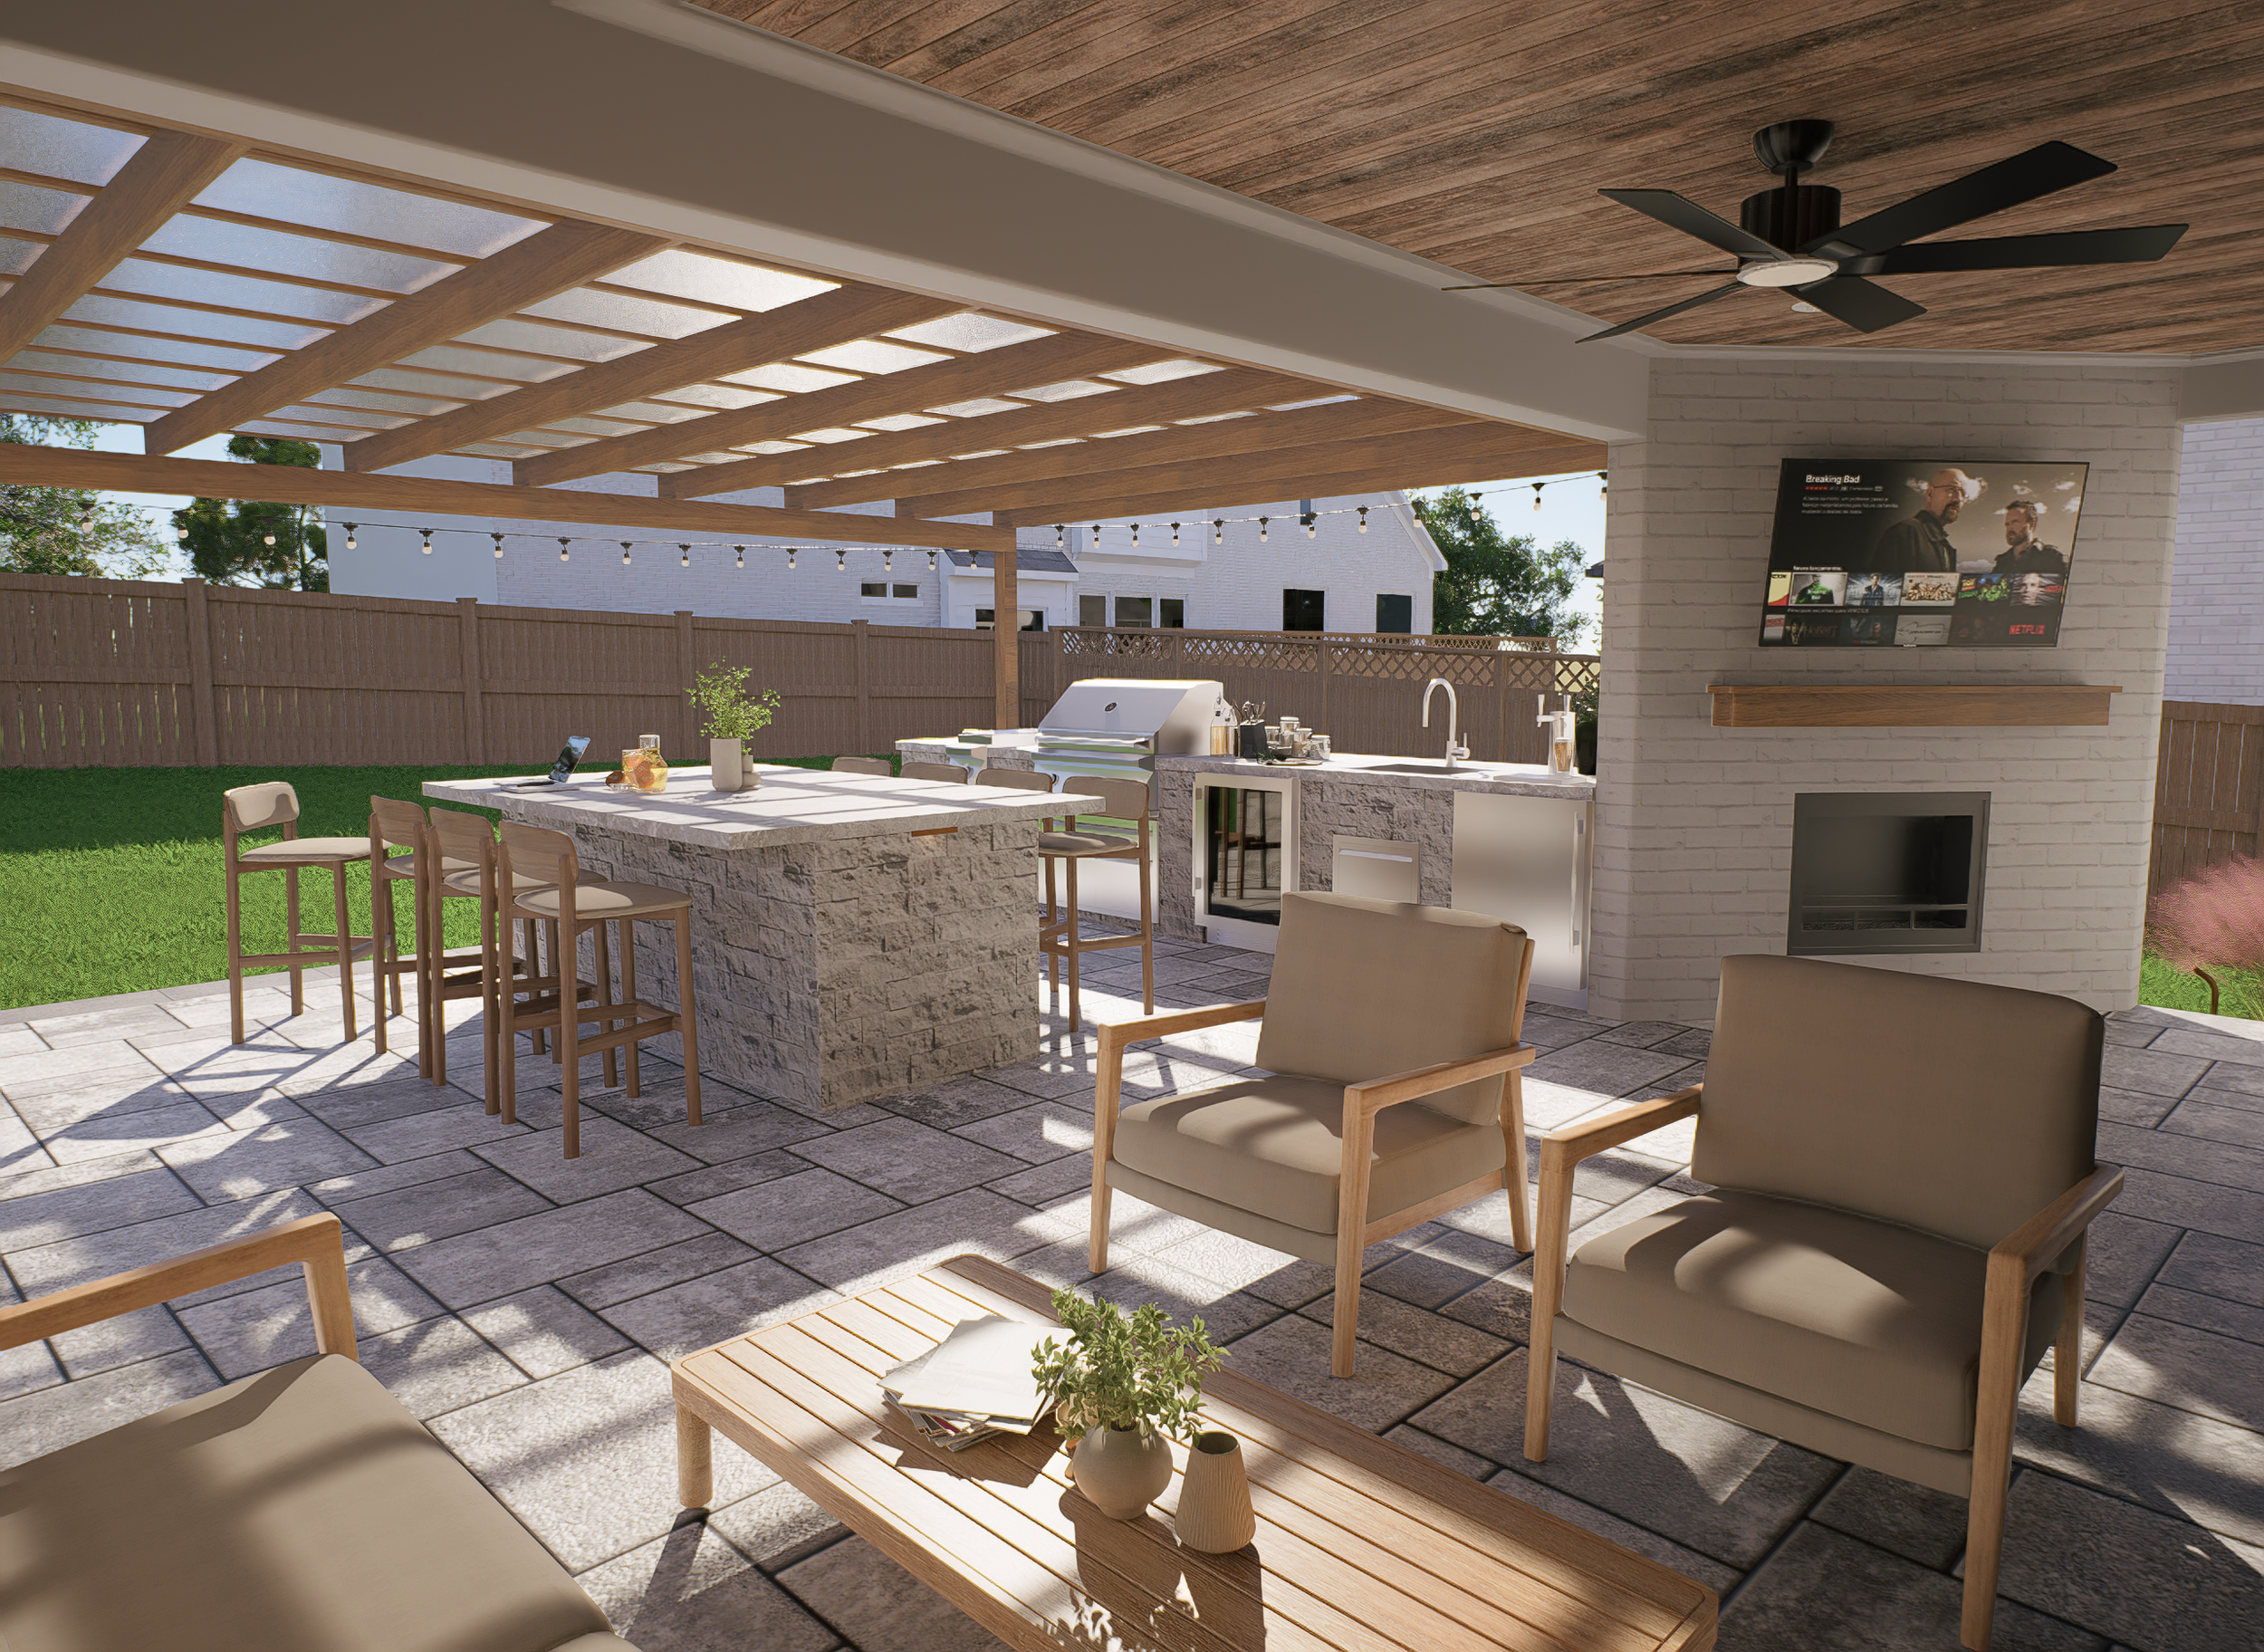
Start With a Clear Vision
Contact Stonewell Outdoor Design now to schedule your consultation and begin planning an outdoor space you can see before construction begins.